
Primary on Main - Eco Friendly

Address
1206 Stetson Street, ORLANDO, FL
Price
$ 1,295,000
Property Attributes
- MLS#O6449408
- TypeSingle Family
- Listing Status Pending
- CountyOrange
- CityORLANDO
- AreaOrlando/College Park
- NeighborhoodCOLLEGE PARK SECOND ADD
- Zip32804
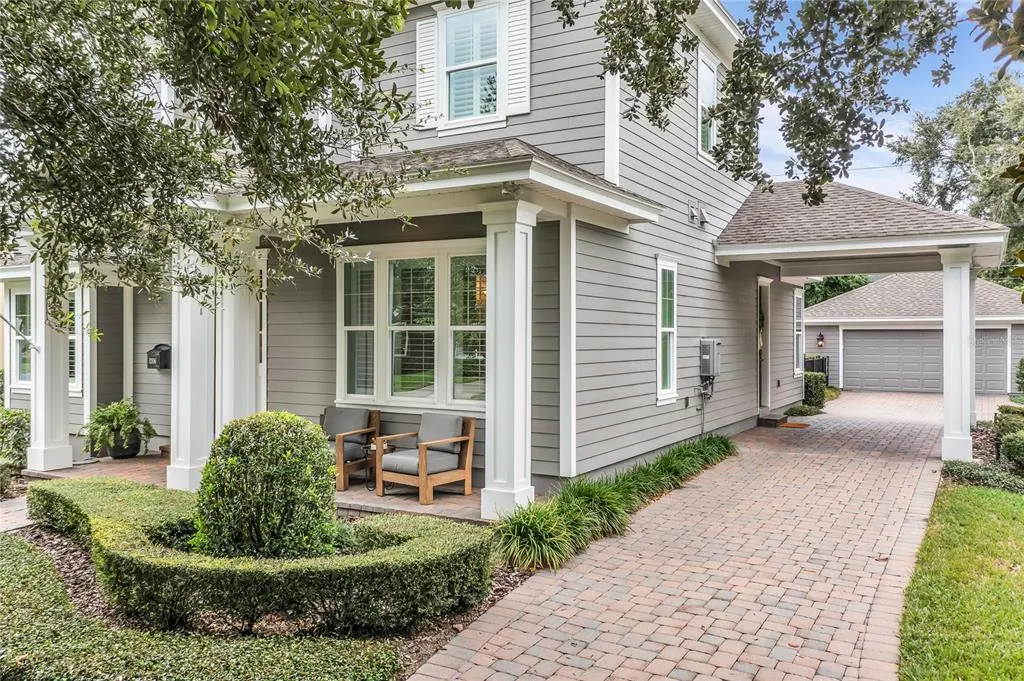
- StyleCape Cod Craftsman
- Year Built2015
- Taxes$ 12794
- Price$ 1,295,000
- Bedrooms5
- Full Bathrooms4
- Half Bathrooms0
- Sqr Footage2839
- Lot Size0.23 Acres
Data Source:
Stellar MLS
Property Description
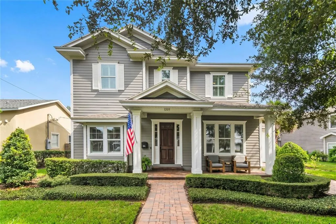
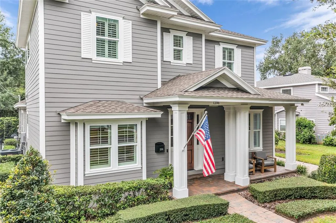
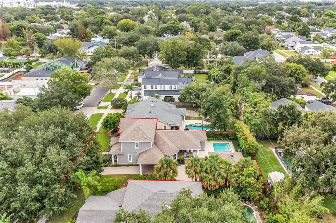
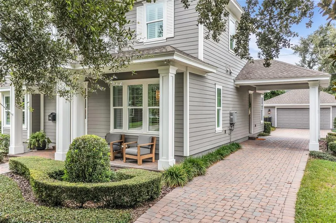
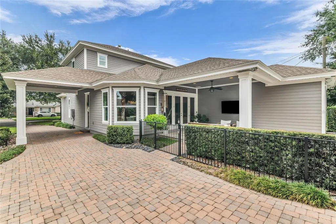
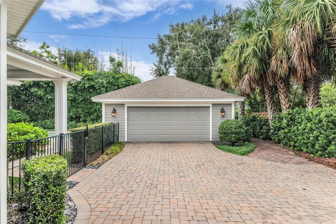
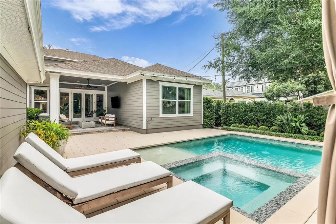
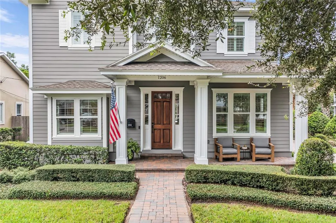
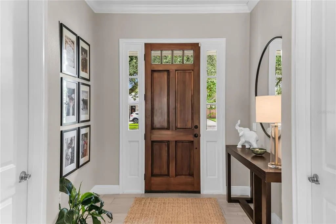
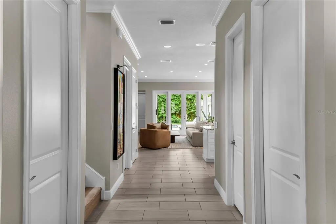
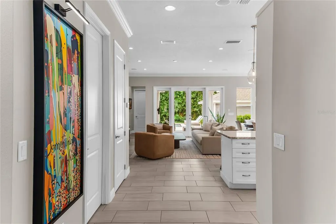
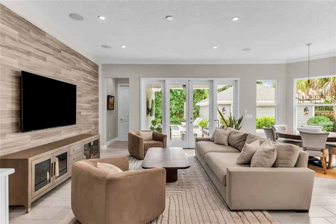
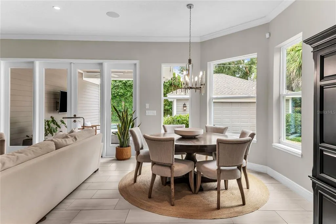
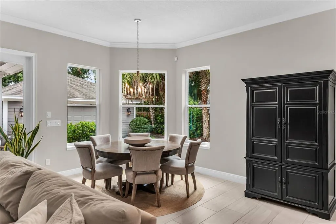
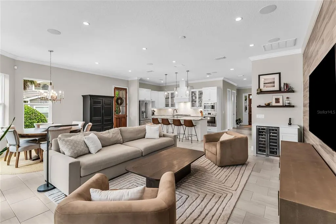
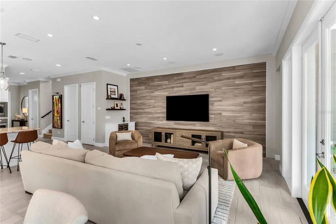
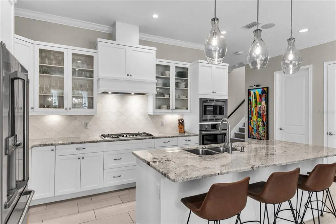
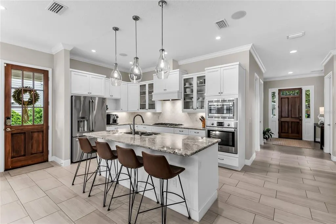
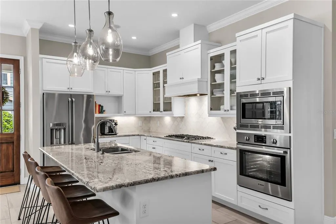
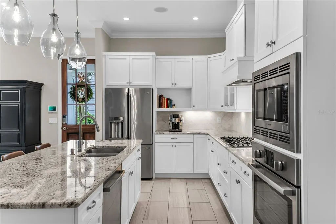
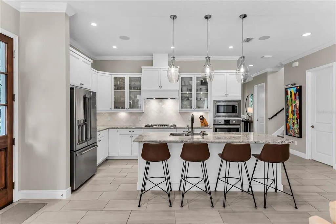
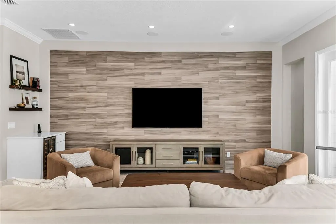
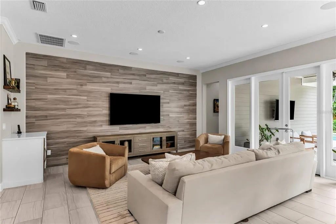
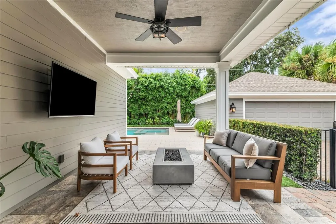
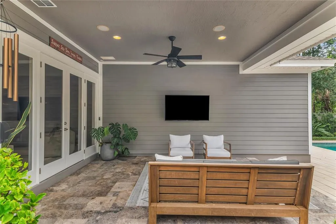
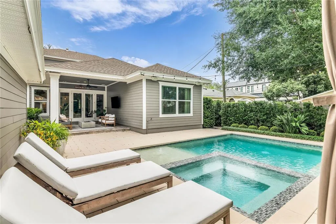
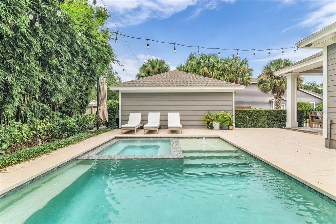
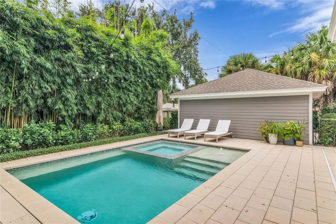
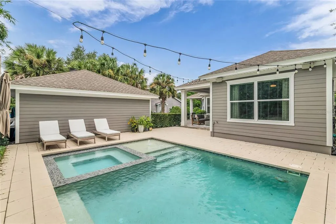
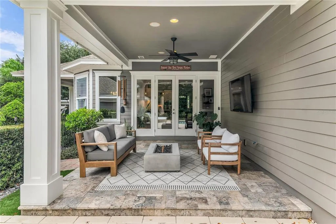
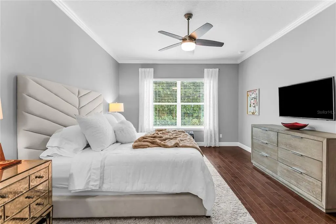
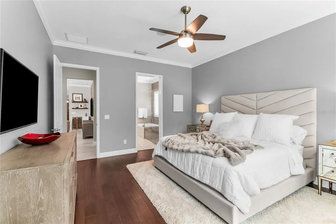
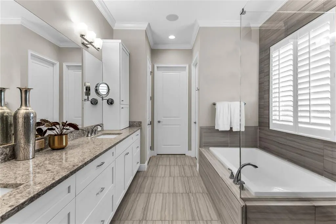
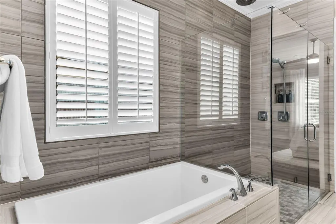
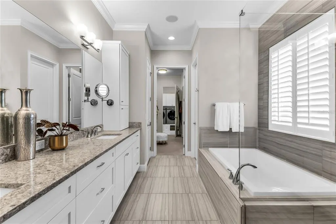
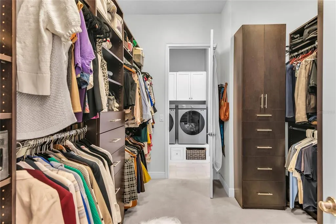
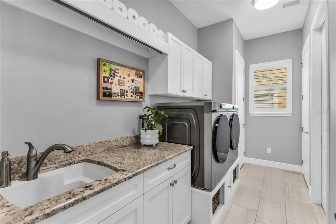
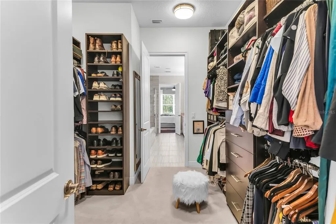
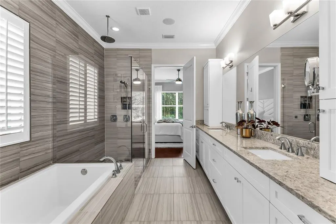
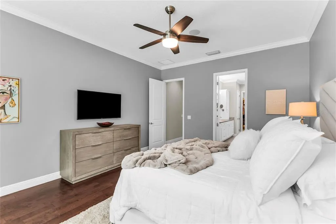
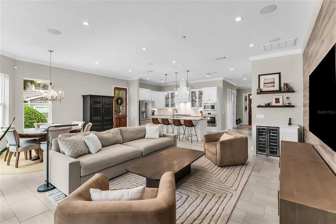
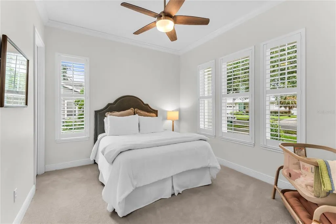
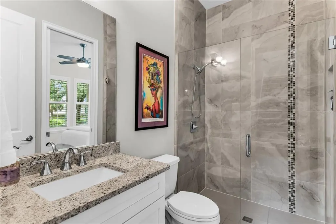
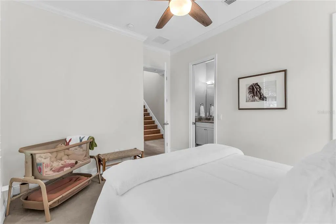
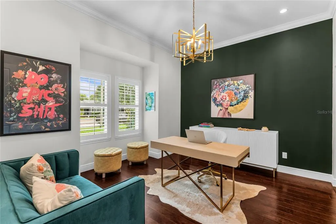
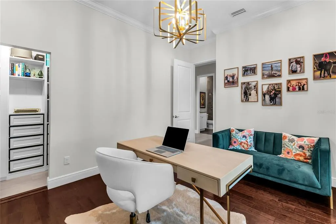
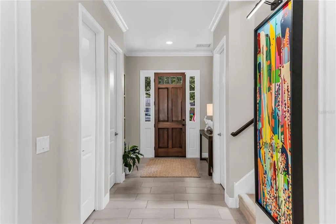
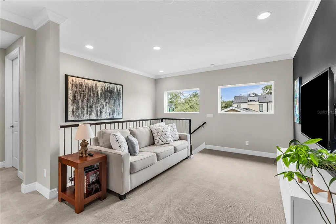
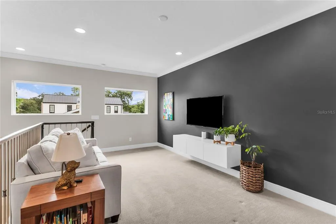
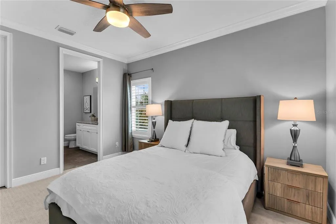
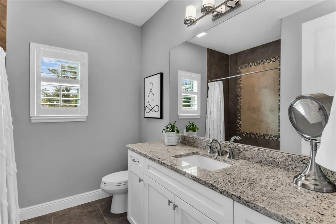
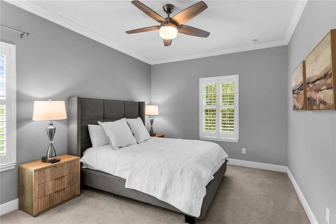
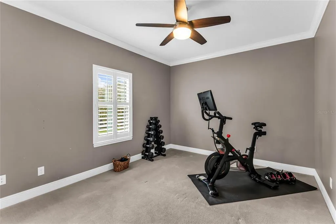
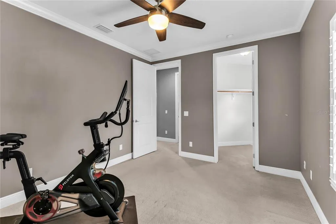
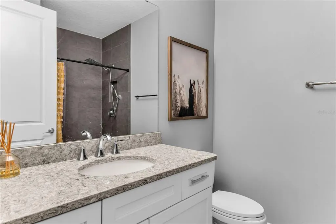
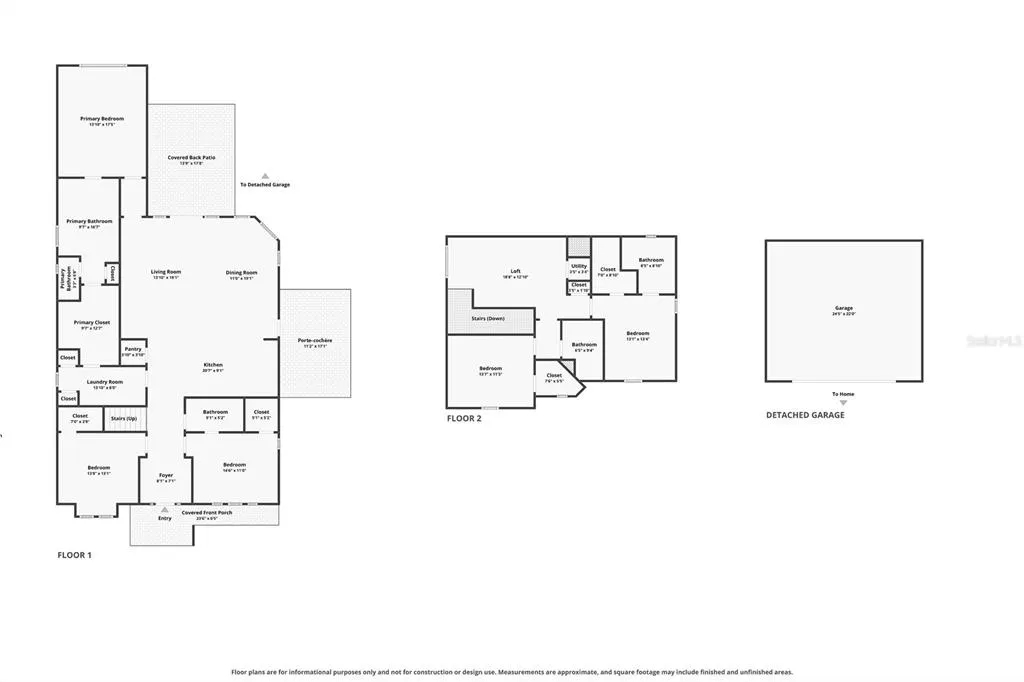
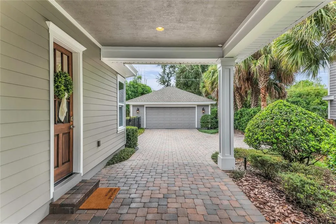
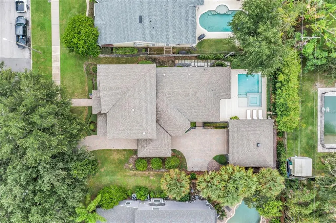
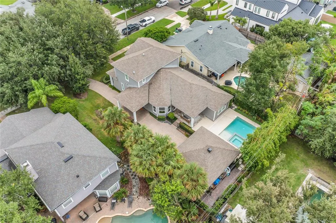
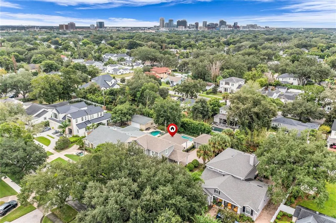
AN EXCEPTIONAL NEWER-ERA HOME IN THE HEART OF COLLEGE PARK. Perfectly sited on an expansive 75' x 136' homesite approaching 1/4 acre, this beautifully maintained home combines the scale and functionality of newer construction with the timeless character and architectural presence that make College Park homes so appealing. Built in 2015 as a custom residence by highly regarded Central Florida builder Silliman Homes, the home reflects thoughtful design, quality construction, and exceptional use of space. From its classic porte-cochère and established streetscape presence to the generous grounds surrounding the home, it feels entirely at home in the neighborhood rather than simply placed within it. Inside, the bright, open, and airy floor plan lives remarkably large and is flooded with natural light. The main living, dining, and kitchen areas connect seamlessly and open directly to the covered rear patio, pool, and beautifully landscaped grounds creating an effortless transition between interior and outdoor living. A six-room integrated A/V system further enhances the home’s entertaining capability. It is the kind of layout that works equally well for everyday family life and large gatherings with friends. The ground floor is exceptionally versatile, anchored by a generous and private primary suite retreat along with an additional guest suite and a third bedroom currently offering ideal flexibility as an office, den, or additional bedroom. Upstairs, a family-room loft is joined by bedrooms four and five and a full bath, providing another complete living zone within the home. The backyard is one of the property's defining features. Added in 2020, the pool and heated spa are surrounded by lush, mature landscaping that creates a remarkably private subtropical setting. Combined with the covered rear patio and expansive yard, the entire outdoor environment feels like a natural extension of the interior living space... peaceful, beautifully composed, and perfectly suited for entertaining, recreation, or simply enjoying the Florida lifestyle. The homesite itself further distinguishes the property. At approximately 75' x 136', the lot gives the residence the breathing room, privacy, and proportion that allow both the home and outdoor spaces to feel substantial without losing the warmth and intimacy of the neighborhood. Recent improvements include the 2020 pool and heated spa and a 2025 HVAC system, complementing a home that already offers the room count, functionality, and lifestyle of much newer construction. Ideally positioned between Edgewater Drive and The Packing District, the location puts some of College Park's best amenities close at hand, including neighborhood parks, lakes, restaurants, shops, recreation, and community gathering places. Downtown Orlando, Winter Park, AdventHealth, Orlando Health, and major roadways are all just minutes away. And beyond the floor plan and features, the photos tell the rest of the story. A rare opportunity to secure a substantial College Park residence offering timeless architectural character, a highly functional five-bedroom floor plan, exceptional outdoor living, and the space and privacy of an unusually generous homesite.
| Price History | |
|---|---|
| 10/14/2026 | Listed $1,295,000 |
General Features
| Sewer | Public Sewer |
|---|---|
| Heating | Central |
| Cooling | Central Air |
| Utilities | Cable Available,Public |
| Roof | Shingle |
| Appliances | Built-In Oven,Dishwasher,Disposal,Dryer,Gas Water Heater,Microwave,Range,Range Hood,Refrigerator,Washer |
| Zoning | R-1/T/W |
| Garage Spaces | 2 |
| Patio/Porch Features | Covered,Front Porch,Patio,Rear Porch |
| Architectural Style | Cape Cod,Craftsman |
| Pool Features | In Ground |
| Construction Materials | HardiPlank Type |
| Pets Allowed | Yes |
| Year Built | 2015 |
| Levels | Two |
| Property Subtype | Single Family Residence |
| Tax Year | 2026 |
| Ownership | Fee Simple |
| County | Orange |
| New Construction | false |
| Property Type | Residential |
| Attached Garage | false |
| Energy Efficient | Insulation,Thermostat |
| Subdivision Name | COLLEGE PARK SECOND ADD |
| Facing Direction | North |
| Garage Y/N | true |
| Total Rooms | 10 |
| Full Baths | 4 |
| Status | Pending |
| Directions | Head West from Edgewater Dr. Home is down on the Left. |
| City | ORLANDO |
| Senior Community Y/N | false |
| MLS Area | 32804 - Orlando/College Park |
| Lot Size Units | Square Feet |
| Lot Size Square Feet | 10166 |
| Carport Spaces | 1 |
| Carport Y/N | false |
| Listing Terms | Cash,Conventional,FHA,VA Loan |
| Spa Features | Heated,In Ground |
| Property Attached Y/N | false |
| Land Lease Y/N | false |
| Tax Annual Amount | 12794 |
| Home Warranty Y/N | false |
| Additional Parcels Y/N | false |
| Lease Considered Y/N | false |
| Virtual Tour | https://vimeo.com/1233771528?fl=ip&fe=ec&share=copy |
| Building Area Units | Square Feet |
| Living Area Units | Square Feet |
| Standard Status | Pending |
| Occupancy Type | Owner |
| Tax Lot | 7 |
| Legal Description | COLLEGE PARK SECOND ADDITION TO COUNTRYCLUB SECTION M/68 LOT 7 & E1/2 OF LOT 8BLK H |
| Minimum Lease | 7 Months |
| Water Access Y/N | false |
| Additional Rooms | Bonus Room |
| Water View Y/N | false |
| Flood Zone Code | X |
| In Law Suite YN | false |
| Flood Zone Code X | Yes |
Interior Features
| Interior Amenities | Crown Molding,Eating Space In Kitchen,Kitchen/Family Room Combo,Living Room/Dining Room Combo,Open Floorplan,Primary Bedroom Main Floor,Solid Surface Counters,Walk-In Closet(s) |
|---|---|
| Flooring | Carpet,Porcelain Tile,Hardwood |
| Furnished Y/N | Unfurnished |
| Air Conditioning Y/N | true |
| Heating Y/N | true |
| Window Features | ENERGY STAR Qualified Windows |
| Fireplace Y/N | false |
| Laundry Features | Inside,Laundry Room |
| Total Bedrooms | 5 |
| LivingAreaSource | Public Records |
| Total Baths | 4 |
Exterior Features
| Exterior Amenities | French Doors,Irrigation System |
|---|---|
| Vegetation | Bamboo,Mature Landscaping |
| Parking Features | Covered,Curb Parking,Garage Door Opener,On Street,Portico |
| Lot Features | City Lot,Near Public Transit,Sidewalk |
| Water Source | Public |
| Lot Size Area | 10166 |
| Foundation Details | Slab |
| Spa | true |
| Building Area Total | 4007 |
| Lot Dimensions | 75 x 136 |
| Lot Size Acres | 0.23 |
| Road Surface Type | Paved,Asphalt |
| Private Pool | true |
| Waterfront Y/N | false |
| Covered Spaces | 3 |
| Road Frontage Type | Street Paved |
Amenities
- Foreclosure
- Views
- Short Sale
- New Construction
- Adult 55+
- Lease To Own
- No HOA Fees
- Furnished
- Primary On Main
- Air Conditioning
- Seller Finance
- Green
- Fixer Upper
- Horse
- Golf
- Fireplace
- Deck
- Garage
- Basement
- Pool
Property vs Single Family Average in 32804
Price
Taxes
Year Built
 Copyright © MFRMLS.com All information deemed reliable but not guaranteed. All properties are subject to prior sale, change or withdrawal. Neither listing broker(s) or information provider(s) shall be responsible for any typographical errors, misinformation, misprints and shall be held totally harmless. Listing(s) information is provided for consumers personal, non-commercial use and may not be used for any purpose other than to identify prospective properties consumers may be interested in purchasing. Information on this site was last updated Last updated on November 6, 2026 4:54 PM UTC The listing information on this page last changed on Last updated on November 6, 2026 4:54 PM UTCd. The data relating to real estate for sale on this website comes in part from the Internet Data Exchange program of MFR MLS.
All information deemed reliable but not guaranteed. All properties are subject to prior sale, change or withdrawal. Neither listing broker(s) or information provider(s) shall be responsible for any typographical errors, misinformation, misprints and shall be held totally harmless. Listing(s) information is provided for consumers personal, non-commercial use and may not be used for any purpose other than to identify prospective properties consumers may be interested in purchasing.
Updated on November 6, 2026 4:54 PM UTC
