
Price Reduction - Primary on Main









Address
1018 W Harvard Street, ORLANDO, FL
Price
$ 1,450,000
Property Attributes
- MLS#O6445940
- TypeSingle Family
- Listing Status Active
- CountyOrange
- CityORLANDO
- AreaOrlando/College Park
- NeighborhoodCOLLEGE PARK SECOND ADD
- Zip32804
- StyleSingle Family Residence
- Year Built2013
- Taxes$ 18738
- Price$ 1,450,000
- Bedrooms5
- Full Bathrooms4
- Half Bathrooms1
- Sqr Footage3010
- Lot Size0.19 Acres
Data Source:
Stellar MLS
Property Description
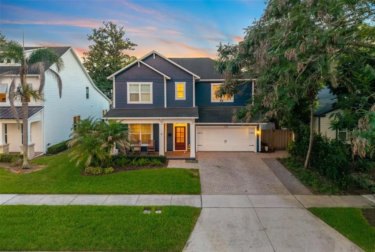
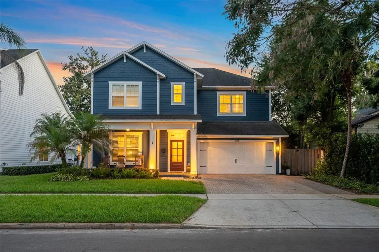
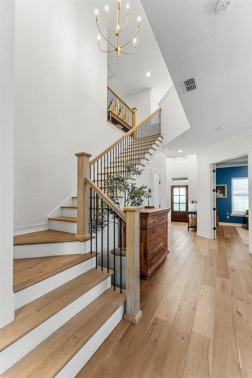
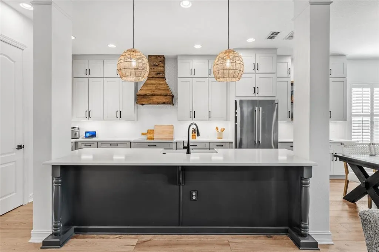
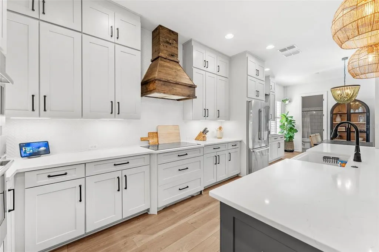
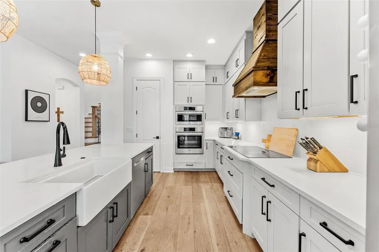
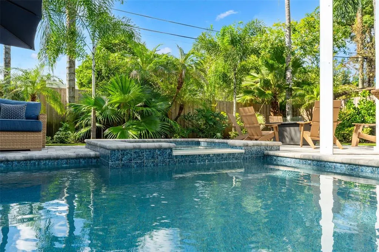
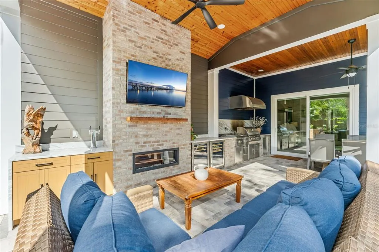
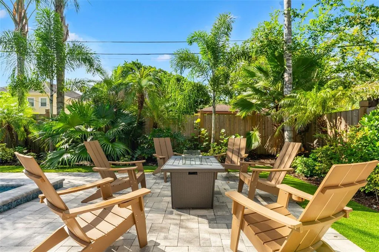
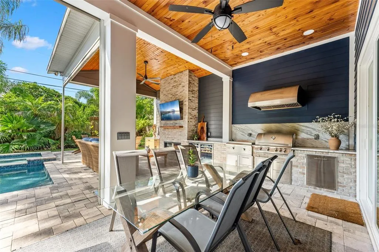
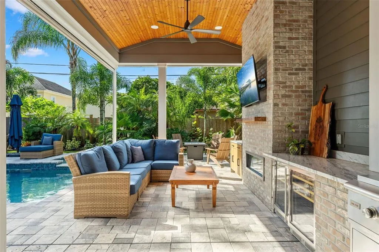
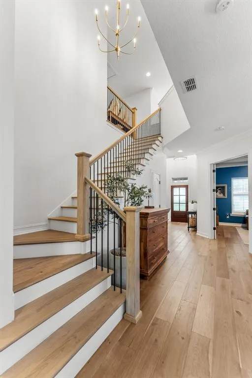
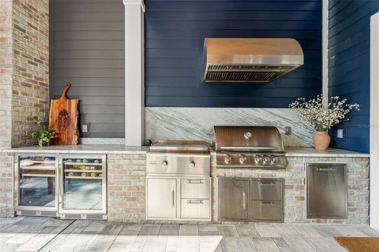
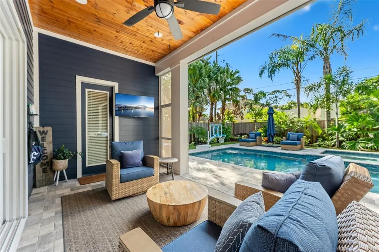
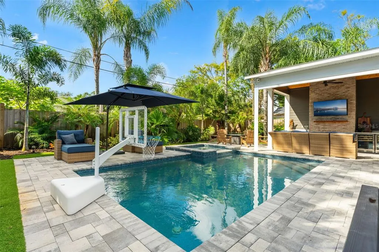
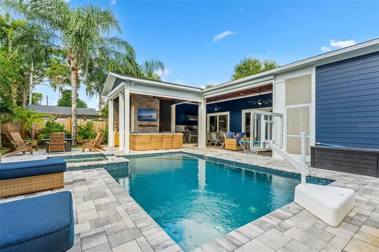
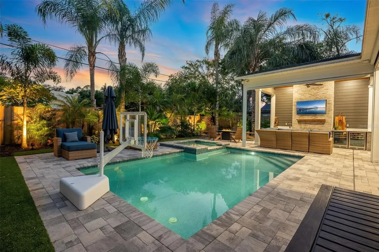
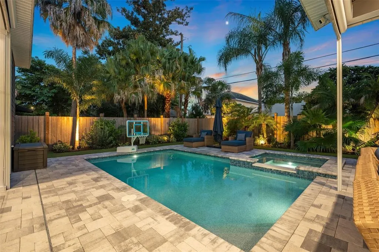
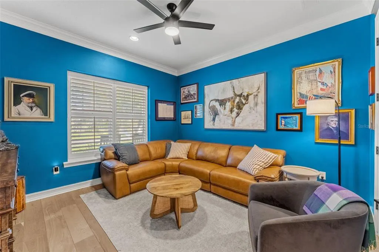
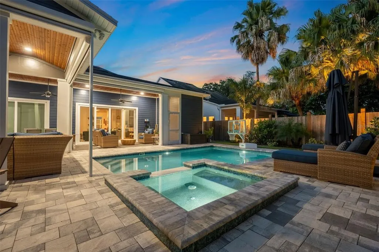
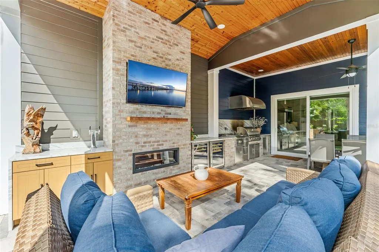
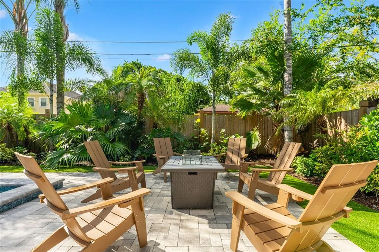
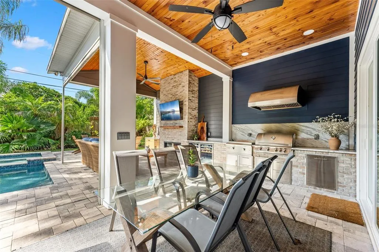
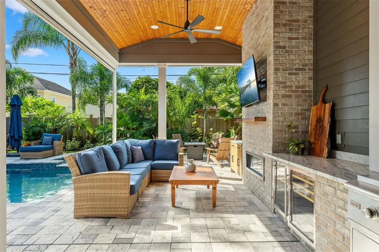
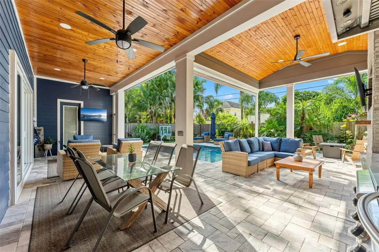
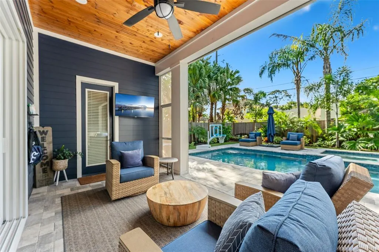
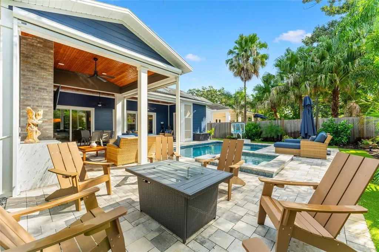
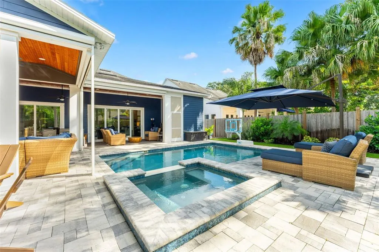
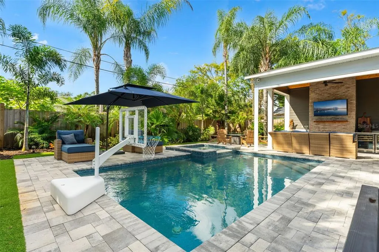
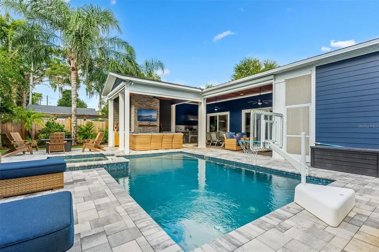
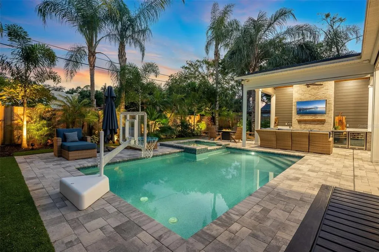
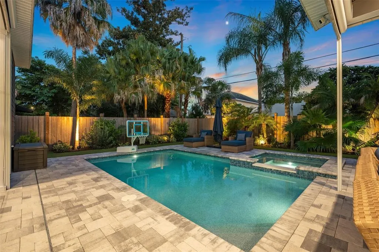
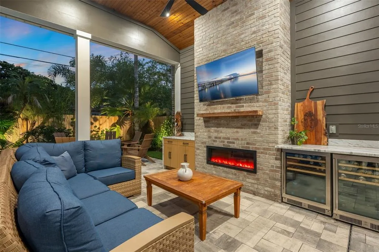
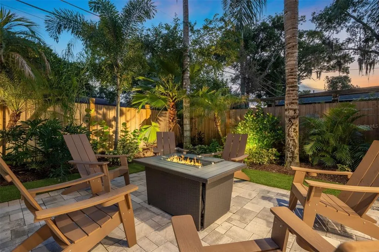
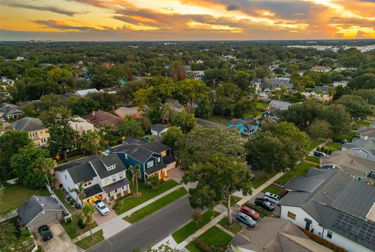
BETTER THAN NEW CONSTRUCTION!!! 1018 W Harvard Street is what happens when scale, style and lifestyle all land in the same place. The main level is anchored by an oversized primary suite with a spa-like bath and custom walk-in closet, creating a true retreat at the end of the day. A second full bedroom and bath downstairs adds flexibility for guests, a home office or multigenerational living. Throughout the home, updated flooring, a redesigned staircase and refreshed bathrooms bring a clean, modern point of view. The kitchen is equal parts beautiful and highly functional, with a generous island, Bosch appliances, induction cooktop, coffee bar and details that make everyday life feel just a little more indulgent. But the defining moment of the home is where the interior gives way to the backyard. New double-pane pocketing sliders open wide to create one continuous living space, blurring the line between inside and out. Beyond them, the backyard is layered like a private resort: pool and spa, lush landscaping, architectural uplighting, artificial turf, firepit and an expansive covered patio with Phantom screens, fireplace, outdoor kitchen and two separate TV areas. It is the kind of space that changes the rhythm of your weekends. Coffee by the pool in the morning. Friends over for the game. Dinner outside. Holidays that spill from the kitchen to the patio. Long evenings around the fire with nowhere else you need to be. Upstairs, three spacious bedrooms, two updated bathrooms and a large loft create a second living zone, while the substantial unfinished attic offers exceptional storage and future flexibility. Then there is College Park itself, one of Orlando’s most established and loved neighborhoods, where shops, cafés and restaurants line Edgewater Drive and community events like JazzFest and Holiday on the Drive give the area its signature sense of place. Downtown Orlando, Kia Center, Dr. Phillips Center, Winter Park, AdventHealth and Orlando Health are all minutes away, with convenient access to Lake Highland Prep, Bishop Moore and The First Academy.
| Price History | |
|---|---|
| 9/29/2026 | Listed $1,650,000 |
| 10/24/2026 | 12$1,450,000 |
General Features
| Sewer | Public Sewer |
|---|---|
| Heating | Central,Electric |
| Cooling | Central Air |
| Utilities | Electricity Connected,Fiber Optics,Natural Gas Available,Sewer Connected |
| Possession | Close Of Escrow |
| Roof | Shingle |
| Appliances | Built-In Oven,Cooktop,Dishwasher,Disposal,Dryer,Microwave,Range Hood,Refrigerator,Washer |
| Zoning | R-1/T/W/RP |
| Garage Spaces | 2 |
| Patio/Porch Features | Covered,Enclosed,Front Porch,Patio,Rear Porch,Screened |
| Pool Features | Gunite,Heated,In Ground |
| Construction Materials | Cement Siding,Stucco |
| Pets Allowed | Yes |
| Year Built | 2013 |
| Levels | Two |
| Property Subtype | Single Family Residence |
| Tax Year | 2025 |
| Ownership | Fee Simple |
| Community Features | Clubhouse,Fitness Center,Golf Carts OK,Park,Playground,Pool |
| County | Orange |
| New Construction | false |
| Property Type | Residential |
| Attached Garage | true |
| Subdivision Name | COLLEGE PARK SECOND ADD |
| Facing Direction | North |
| Garage Y/N | true |
| Total Rooms | 10 |
| Full Baths | 4 |
| Status | Active |
| Directions | I-4 to Princeton head west, Turn left onto Edgewater, Right onto Harvard |
| City | ORLANDO |
| Senior Community Y/N | false |
| MLS Area | 32804 - Orlando/College Park |
| Lot Size Units | Square Feet |
| Lot Size Square Feet | 8157 |
| Carport Y/N | false |
| Listing Terms | Cash,Conventional,VA Loan |
| Spa Features | Heated,In Ground |
| Land Lease Y/N | false |
| Tax Annual Amount | 18738.82 |
| Additional Parcels Y/N | false |
| Lease Considered Y/N | true |
| Virtual Tour | https://listings.studiocli.com/videos/01a0cae2-7c00-7208-a09e-d0f6a1fafb86 |
| Building Area Units | Square Feet |
| Living Area Units | Square Feet |
| Standard Status | Active |
| Occupancy Type | Owner |
| Tax Lot | 21 |
| Legal Description | COLLEGE PARK SECOND ADDITION TO COUNTRYCLUB SECTION M/68 THE E 20 FT OF LOT 21& THE W 40 FT OF LOT 22 BLK B |
| Minimum Lease | No Minimum |
| Water Access Y/N | false |
| Additional Rooms | Family Room,Formal Dining Room Separate,Great Room,Inside Utility,Loft,Media Room |
| Water View Y/N | false |
| Flood Zone Code | X |
| In Law Suite YN | false |
| Flood Zone Code X | Yes |
Interior Features
| Interior Amenities | Ceiling Fan(s),Eating Space In Kitchen,High Ceilings,Kitchen/Family Room Combo,Open Floorplan,Primary Bedroom Main Floor,Solid Surface Counters,Split Bedroom,Thermostat,Walk-In Closet(s),Window Treatments |
|---|---|
| Flooring | Hardwood |
| Furnished Y/N | Negotiable |
| Total Stories | 2 |
| Air Conditioning Y/N | true |
| Heating Y/N | true |
| Fireplace Y/N | false |
| Half Baths | 1 |
| Laundry Features | Inside,Laundry Room |
| Total Bedrooms | 5 |
| LivingAreaSource | Public Records |
| Total Baths | 5 |
Exterior Features
| Exterior Amenities | Fire Pit,Irrigation System,Lighting,Outdoor Grill,Outdoor Kitchen,Private Yard,Sliding Doors |
|---|---|
| Vegetation | Mature Landscaping,Trees/Landscaped |
| Fencing | Wood |
| Parking Features | Driveway,Garage Door Opener,On Street |
| Lot Features | Landscaped,Sidewalk |
| Water Source | Public |
| Lot Size Area | 8157 |
| Foundation Details | Slab |
| Spa | true |
| Building Area Total | 4232 |
| Lot Size Acres | 0.19 |
| Road Surface Type | Paved,Asphalt |
| Private Pool | true |
| Waterfront Y/N | false |
| Covered Spaces | 2 |
| Road Frontage Type | Street Paved |
Amenities
- Foreclosure
- Views
- Short Sale
- New Construction
- Adult 55+
- Lease To Own
- No HOA Fees
- Furnished
- Primary On Main
- Air Conditioning
- Seller Finance
- Green
- Fixer Upper
- Horse
- Golf
- Fireplace
- Deck
- Garage
- Basement
- Pool
Property vs Single Family Average in 32804
Price
Taxes
Year Built
 Copyright © MFRMLS.com All information deemed reliable but not guaranteed. All properties are subject to prior sale, change or withdrawal. Neither listing broker(s) or information provider(s) shall be responsible for any typographical errors, misinformation, misprints and shall be held totally harmless. Listing(s) information is provided for consumers personal, non-commercial use and may not be used for any purpose other than to identify prospective properties consumers may be interested in purchasing. Information on this site was last updated Last updated on November 6, 2026 4:54 PM UTC The listing information on this page last changed on Last updated on November 6, 2026 4:54 PM UTCd. The data relating to real estate for sale on this website comes in part from the Internet Data Exchange program of MFR MLS.
All information deemed reliable but not guaranteed. All properties are subject to prior sale, change or withdrawal. Neither listing broker(s) or information provider(s) shall be responsible for any typographical errors, misinformation, misprints and shall be held totally harmless. Listing(s) information is provided for consumers personal, non-commercial use and may not be used for any purpose other than to identify prospective properties consumers may be interested in purchasing.
Updated on November 6, 2026 4:54 PM UTC
