
Primary on Main
Address
428 Douglas Edward Drive, OCOEE, FL
Price
$ 800,000
Property Attributes
- MLS#O6455693
- TypeSingle Family
- Listing Status Active
- CountyOrange
- CityOCOEE
- AreaOcoee
- NeighborhoodMEADOW RDG B C D E F F-1 F-2
- Zip34761
- StyleSingle Family Residence
- Year Built2008
- Taxes$ 6404
- Price$ 800,000
- Bedrooms4
- Full Bathrooms2
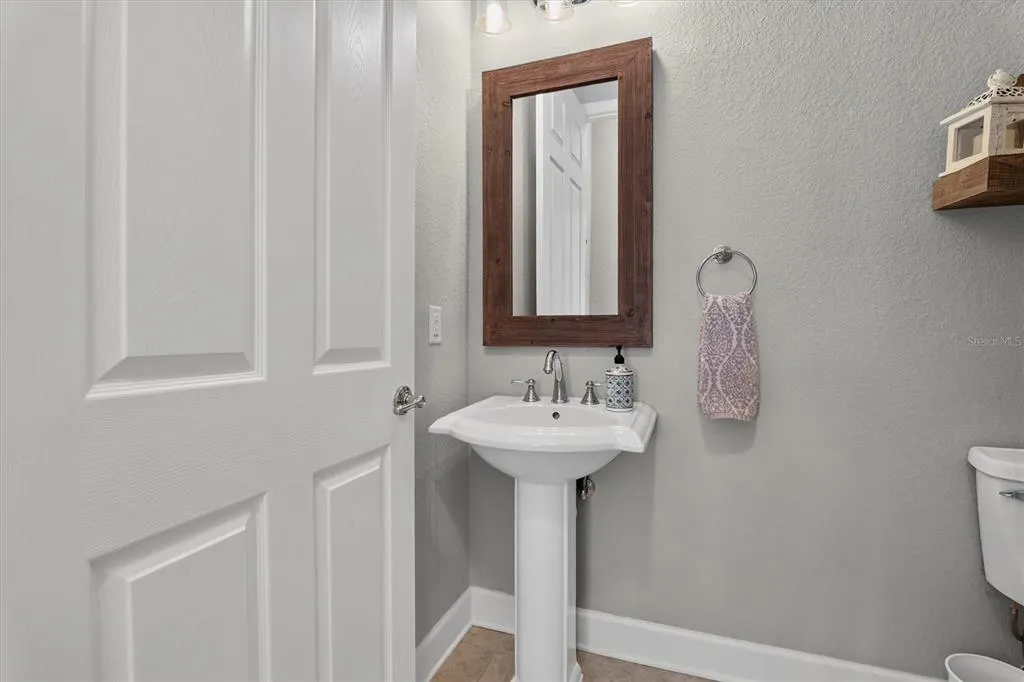
- Half Bathrooms1
- Sqr Footage2939
- Lot Size0.18 Acres
Data Source:
Stellar MLS
Property Description
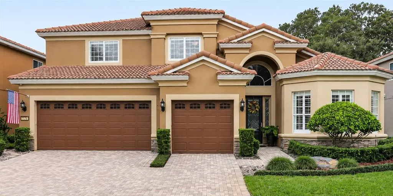
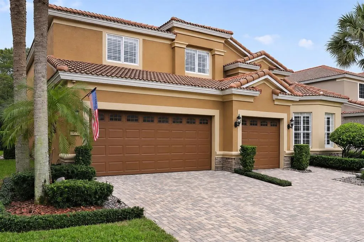
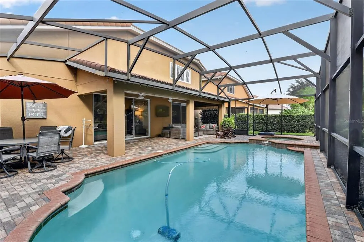
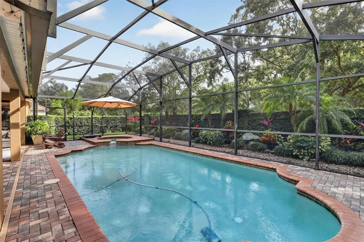
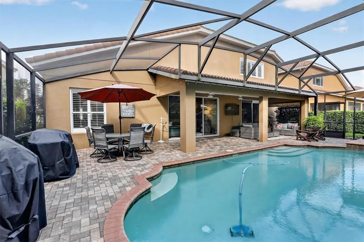
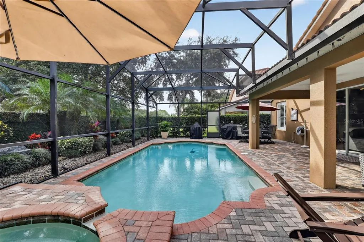
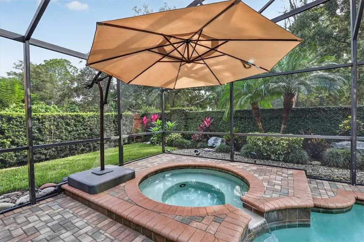
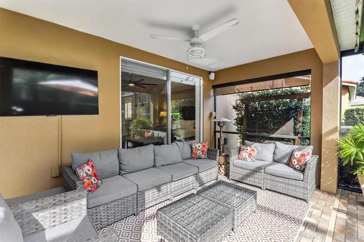
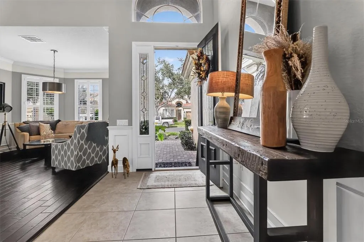
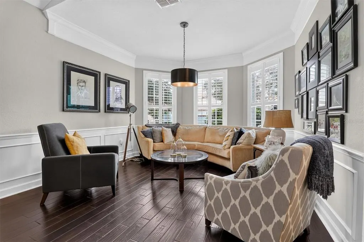
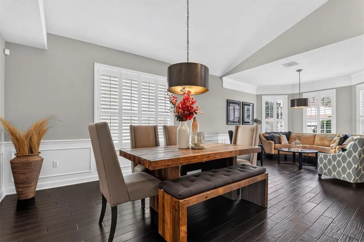
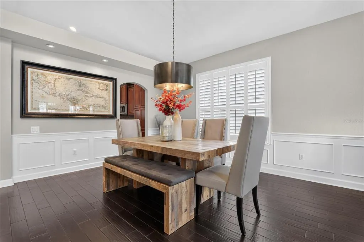
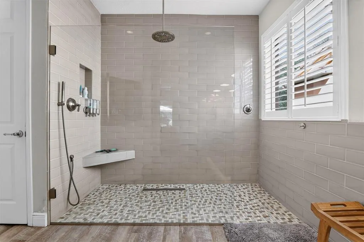
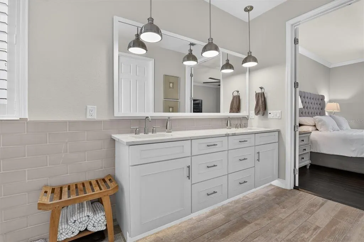
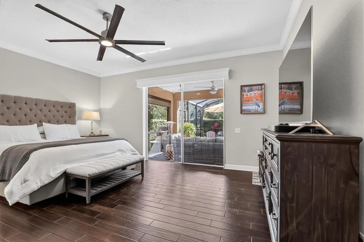
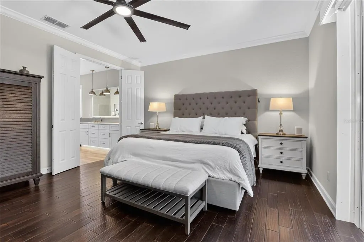
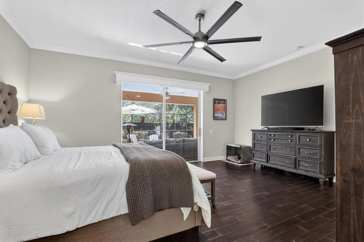
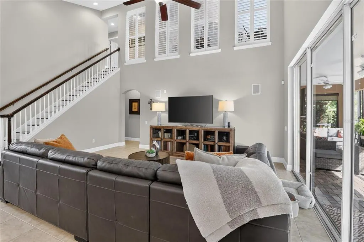
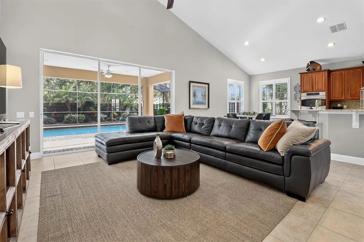
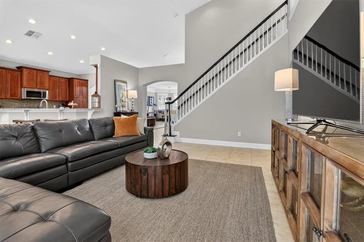
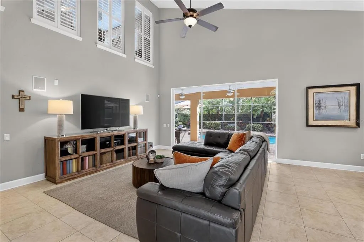
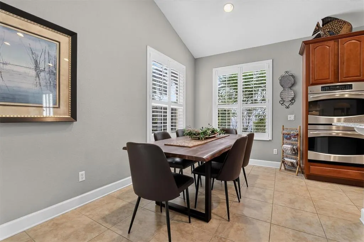
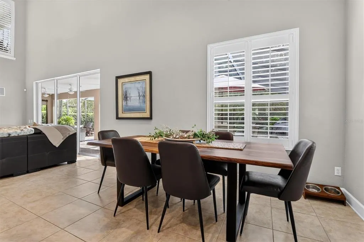
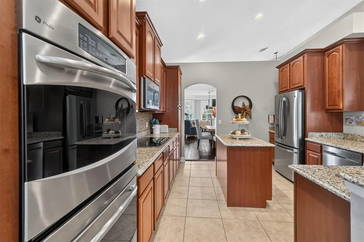
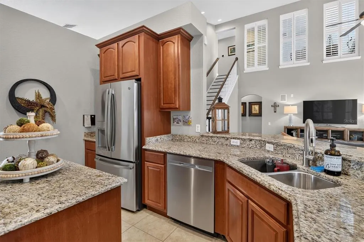
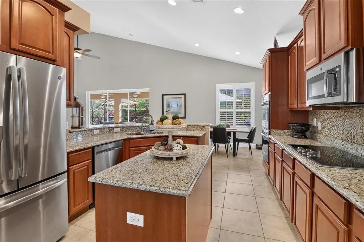
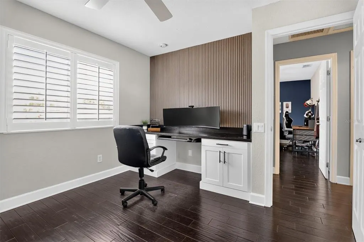
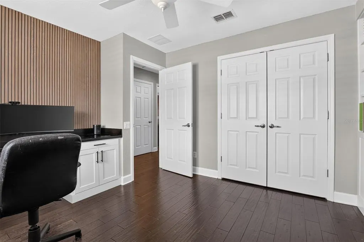
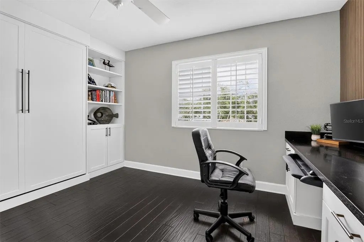
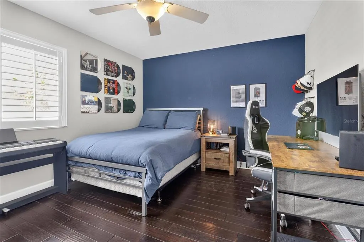
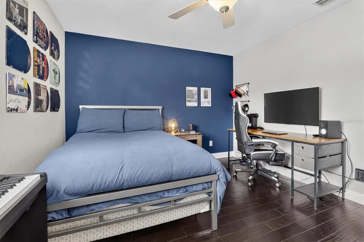
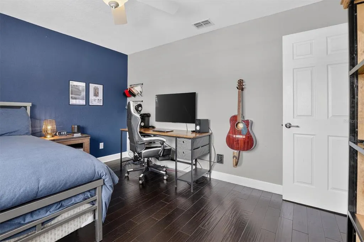
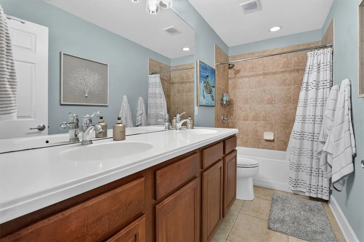
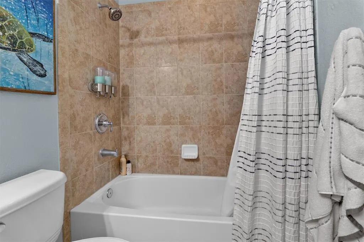
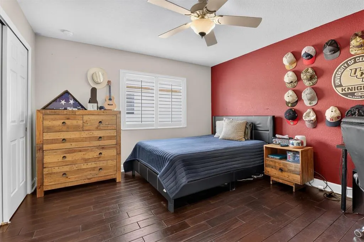
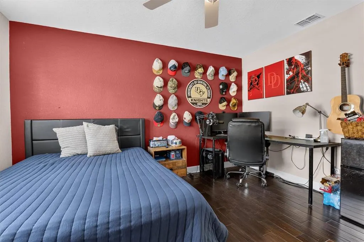
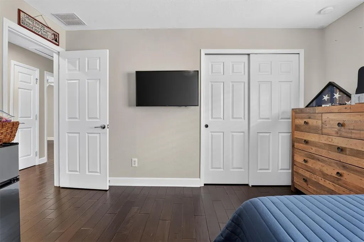
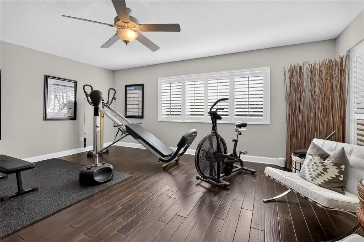
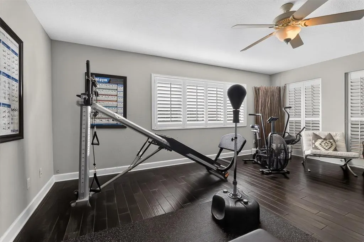
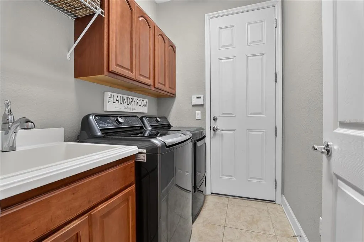
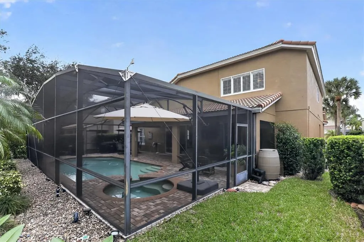
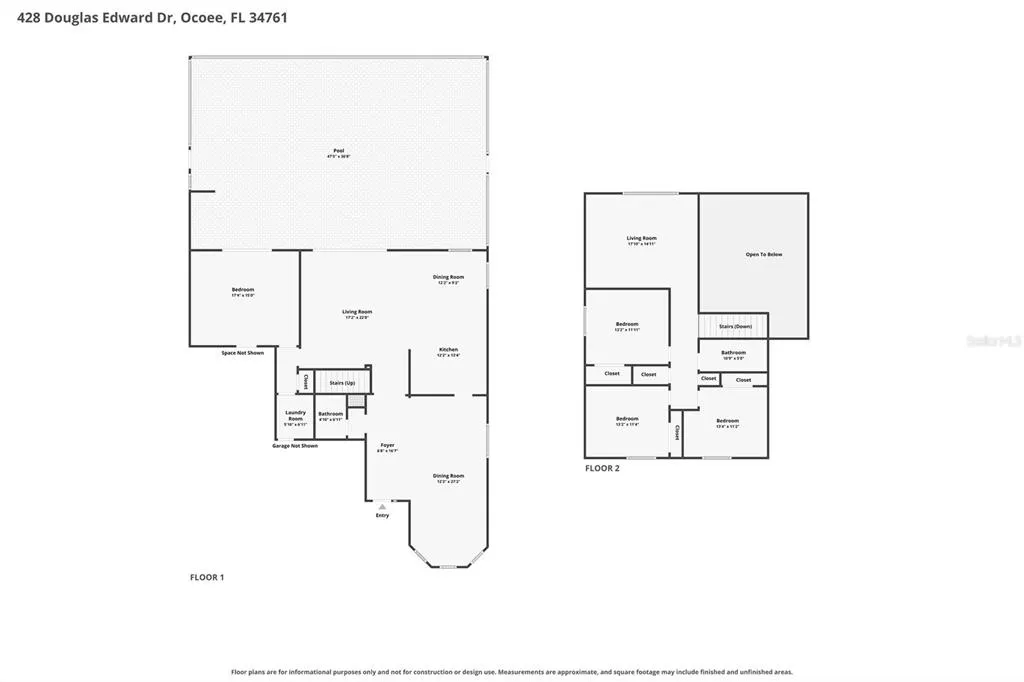
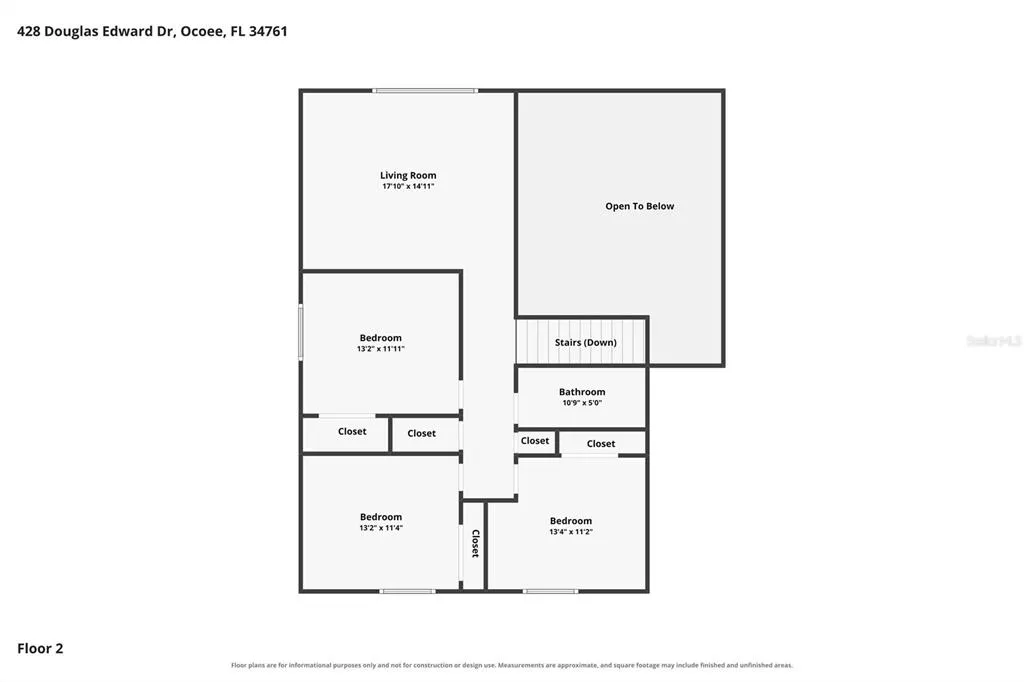
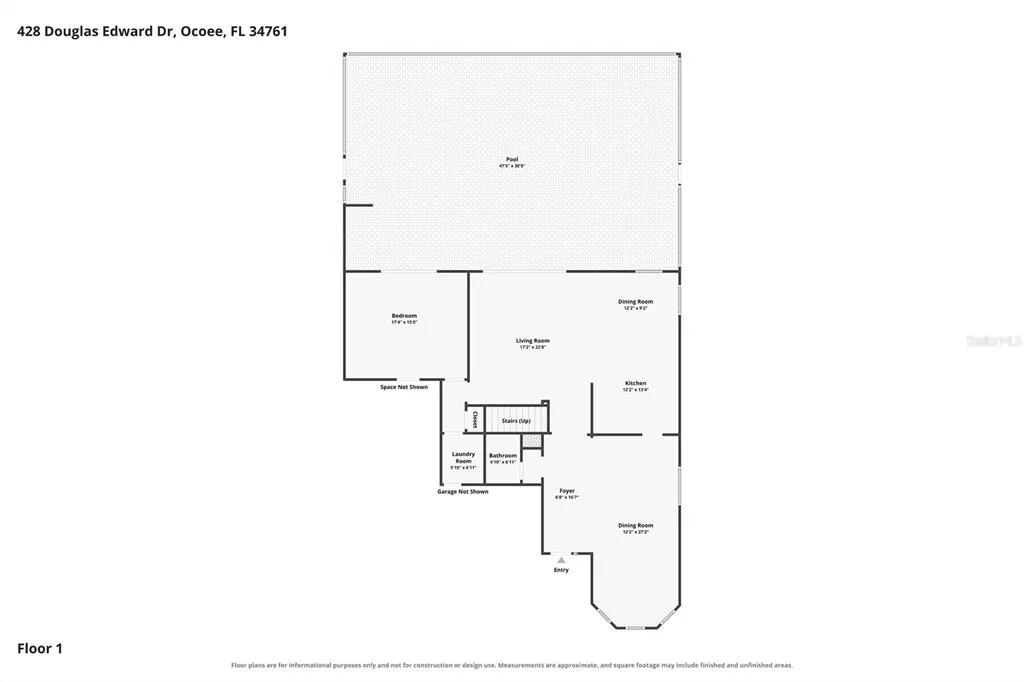
Welcome to a home where space, comfort, and thoughtful design come together. Located in a gated community adjacent to the highly desirable Thornbrooke neighborhood, this meticulously maintained home offers an exceptional combination of privacy, functionality, and convenience. From the moment you enter, soaring ceilings create a grand first impression. The impressive family room features dramatic ceiling heights, abundant natural light, and custom shutters that provide privacy without sacrificing the home's bright, open feel. Quality wood flooring has been installed throughout much of the home, adding warmth and character to the living spaces. The open kitchen and family room layout creates an inviting atmosphere for everyday living and entertaining. The spacious first-floor primary suite offers convenience and privacy, complemented by a beautifully updated bathroom featuring modern finishes and an oversized walk-in shower. Upstairs, generously sized bedrooms provide plenty of room, while the versatile loft can easily serve as a home office, game room, fitness area, or additional living space. But what truly sets this property apart is the backyard. Thoughtful landscaping, mature greenery, and the home's positioning within the community create a peaceful, private setting that feels like a retreat. Whether relaxing outdoors, entertaining guests, or simply enjoying the view, this outdoor space is a standout feature that must be experienced in person. A three-car garage provides ample room for vehicles and storage, while the home's well-designed floor plan makes excellent use of its generous square footage. Conveniently located near Publix, shopping, dining, major roadways, and Winter Garden Village, this home offers easy access to everyday essentials while maintaining the privacy and tranquility of a gated neighborhood. For buyers looking to move into a larger home without compromising on quality, comfort, or location, this property delivers. **A beautifully maintained home with impressive living spaces and an unforgettable backyard.**
| Elementary School | Middle School | High School |
|---|---|---|
| Thornebrooke Elem Elementary School | Gotha Middle Middle School | Olympia High High School |
| Price History | |
|---|---|
| 11/7/2026 | Listed $800,000 |
General Features
| Sewer | Public Sewer |
|---|---|
| Heating | Central |
| Cooling | Central Air |
| Utilities | Sewer Connected,Water Connected |
| Roof | Tile |
| Appliances | Range,Refrigerator |
| Zoning | PUD-LD |
| HOA Fee | 245 |
| Garage Spaces | 3 |
| Pool Features | In Ground |
| Construction Materials | Block,Stucco |
| Pets Allowed | Yes |
| Year Built | 2008 |
| Levels | Two |
| Property Subtype | Single Family Residence |
| Tax Year | 2025 |
| Ownership | Fee Simple |
| Assoc Fee Paid Per | Monthly |
| County | Orange |
| New Construction | false |
| Property Type | Residential |
| Attached Garage | true |
| Subdivision Name | MEADOW RDG B C D E F F-1 F-2 |
| Facing Direction | Northeast |
| Garage Y/N | true |
| Total Rooms | 8 |
| Full Baths | 2 |
| Status | Active |
| Directions | Turn left onto Maria Isabel Ave. Turn left onto Douglas Edward Dr |
| High School | Olympia High |
| City | OCOEE |
| Association Name | Premier Association Management |
| Senior Community Y/N | false |
| MLS Area | 34761 - Ocoee |
| Lot Size Units | Square Feet |
| Lot Size Square Feet | 7801 |
| Carport Y/N | false |
| Listing Terms | Cash,Conventional,FHA,VA Loan |
| Elementary School | Thornebrooke Elem |
| Land Lease Y/N | false |
| Tax Annual Amount | 6404.16 |
| Middle/Junior High School | Gotha Middle |
| Property Condition | Completed |
| Additional Parcels Y/N | false |
| Lease Considered Y/N | true |
| Building Area Units | Square Feet |
| Living Area Units | Square Feet |
| Standard Status | Active |
| Occupancy Type | Owner |
| Tax Lot | 97 |
| Legal Description | MEADOW RIDGE 68/137 LOT 97 |
| Minimum Lease | 6 Months |
| Water Access Y/N | false |
| Monthly HOA Amount | 245 |
| Water View Y/N | false |
| Flood Zone Code | X |
| In Law Suite YN | false |
| Flood Zone Code X | Yes |
Interior Features
| Interior Amenities | Ceiling Fan(s),Primary Bedroom Main Floor |
|---|---|
| Flooring | Tile,Hardwood |
| Furnished Y/N | Unfurnished |
| Total Stories | 2 |
| Air Conditioning Y/N | true |
| Heating Y/N | true |
| Fireplace Y/N | false |
| Half Baths | 1 |
| Laundry Features | Laundry Room |
| Total Bedrooms | 4 |
| LivingAreaSource | Public Records |
| Total Baths | 3 |
Exterior Features
| Exterior Amenities | Sliding Doors |
|---|---|
| Water Source | Public |
| Lot Size Area | 7801 |
| Foundation Details | Slab |
| Building Area Total | 3898 |
| Lot Size Acres | 0.18 |
| Road Surface Type | Asphalt |
| Private Pool | true |
| Waterfront Y/N | false |
| Covered Spaces | 3 |
Amenities
- Foreclosure
- Views
- Short Sale
- New Construction
- Adult 55+
- Lease To Own
- No HOA Fees
- Furnished
- Primary On Main
- Air Conditioning
- Seller Finance
- Green
- Fixer Upper
- Horse
- Golf
- Fireplace
- Deck
- Garage
- Basement
- Pool
Property vs Single Family Average in 34761
Price
Taxes
Year Built
 Copyright © MFRMLS.com All information deemed reliable but not guaranteed. All properties are subject to prior sale, change or withdrawal. Neither listing broker(s) or information provider(s) shall be responsible for any typographical errors, misinformation, misprints and shall be held totally harmless. Listing(s) information is provided for consumers personal, non-commercial use and may not be used for any purpose other than to identify prospective properties consumers may be interested in purchasing. Information on this site was last updated Last updated on November 6, 2026 4:54 PM UTC The listing information on this page last changed on Last updated on November 6, 2026 4:54 PM UTCd. The data relating to real estate for sale on this website comes in part from the Internet Data Exchange program of MFR MLS.
All information deemed reliable but not guaranteed. All properties are subject to prior sale, change or withdrawal. Neither listing broker(s) or information provider(s) shall be responsible for any typographical errors, misinformation, misprints and shall be held totally harmless. Listing(s) information is provided for consumers personal, non-commercial use and may not be used for any purpose other than to identify prospective properties consumers may be interested in purchasing.
Updated on November 6, 2026 4:54 PM UTC
